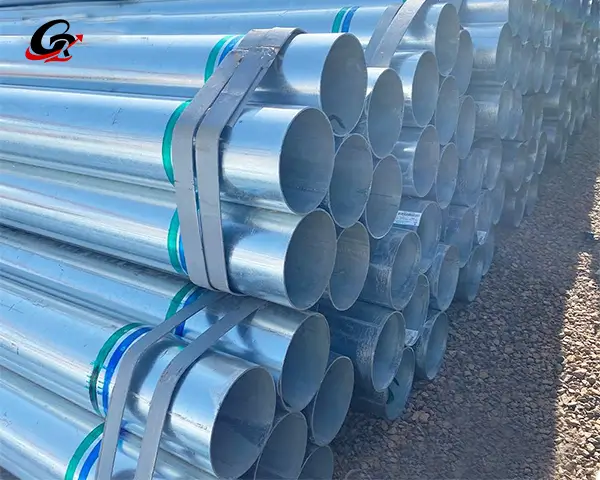
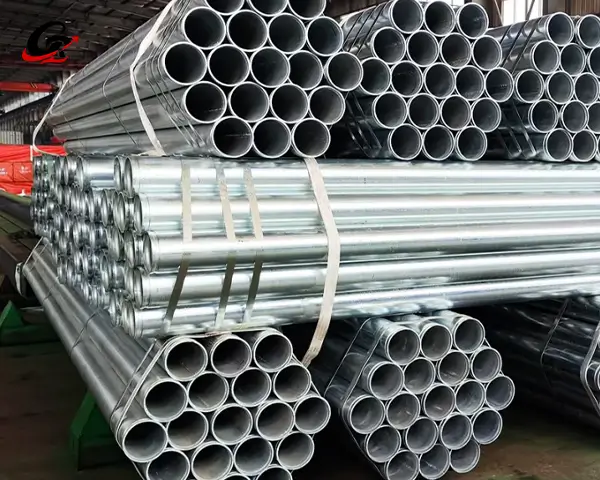
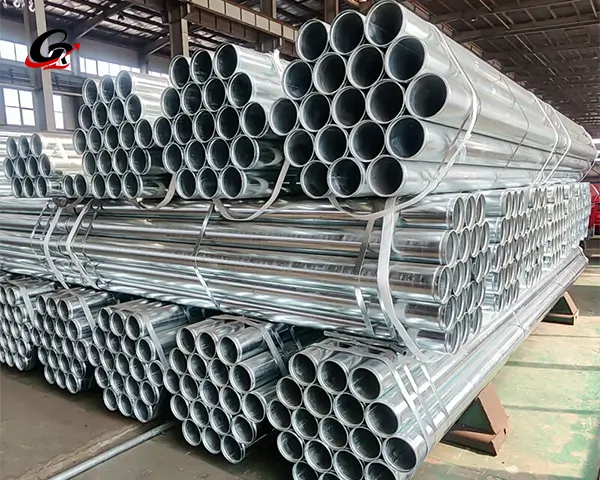
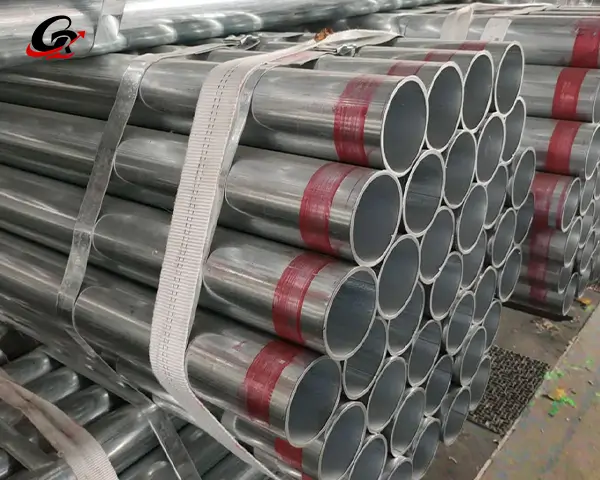
Wall thickness is one of the most frequently misinterpreted parameters in international project procurement for galvanized steel pipes. The simple phrase “2‑inch galvanized pipe” can refer to completely different wall thicknesses, unit weights, and pressure‑bearing capacities under different standard systems.
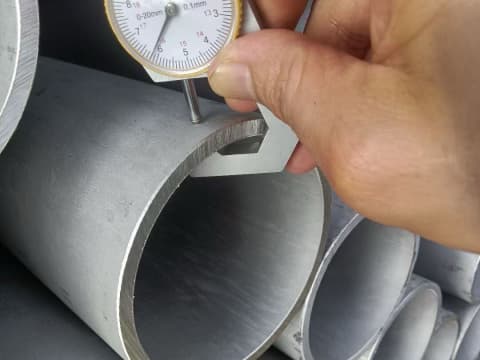
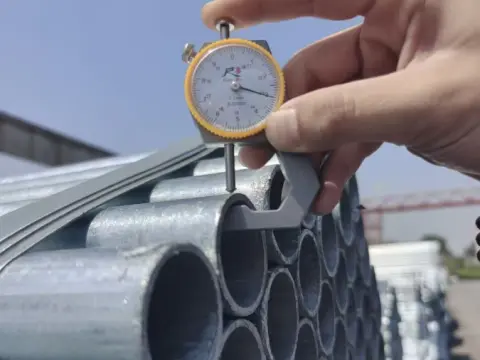
Written for international procurement and engineering practitioners, this document compiles wall‑thickness data for galvanized steel pipes across four major standard systems: ASTM, ASME, EN and ISO. Dual‑unit conversions (mm vs inch, kg/m vs lb/ft) are provided. Regional standard preferences for the Middle East, Southeast Asia, Europe, South America, Africa and Central Asia are included for direct use in inquiry, price comparison and incoming‑goods inspection.
1. Quick Reference: Wall‑Thickness of Common Sizes
For fast cross‑checking, refer to these widely‑used values:
- NPS 1/2″ Sch 40: OD 21.3 mm, wall thickness 2.77 mm / 0.109 in.
- NPS 1″ Sch 40: OD 33.4 mm, wall thickness 3.38 mm / 0.133 in.
- NPS 2″ Sch 40: OD 60.3 mm, wall thickness 3.91 mm / 0.154 in.
- NPS 4″ Sch 40: OD 114.3 mm, wall thickness 6.02 mm / 0.237 in.
- NPS 6″ Sch 40: OD 168.3 mm, wall thickness 7.11 mm / 0.280 in.
Above values apply to bare carbon‑steel base pipe. Galvanizing adds approximately 3%‑5% to total weight. Zinc‑coating specifications are covered in Section 4.
2. Three Critical Items to Confirm Prior to Sending Inquiries
Clarify the following three points with suppliers before inquiry; otherwise quotations will not be comparable:
- Applicable standard: ASTM A53, ASME B36.10M, EN 10255, BS 1387 or ISO 65. Wall thickness for the same NPS may differ across standards.
- Wall‑thickness grade: Schedule 40, Schedule 80, or EN Medium / Heavy. “2‑inch galvanized pipe” alone does not define wall thickness.
- Galvanizing method: Hot‑Dip Galvanized or Electro‑Galvanized. Hot‑dip galvanizing provides thicker zinc coating for outdoor service; electro‑galvanizing yields thin coating mainly for indoor applications.
3. Galvanized Steel Pipe Wall‑Thickness Table (NPS + Schedule)
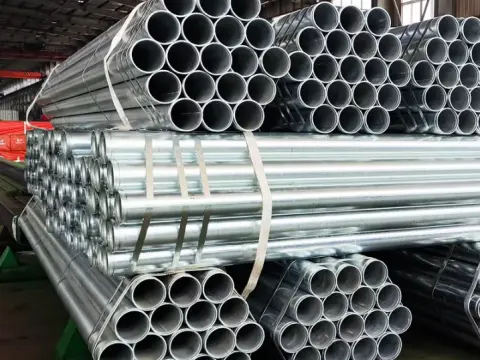
Data below are theoretical wall thickness of bare carbon‑steel pipe based on ASME B36.10M and ASTM A53. The galvanized layer does not alter base‑pipe wall thickness but increases outer diameter and weight.
| NPS | OD (mm) | OD (inch) | Sch 40 WT (mm) | Sch 40 WT (inch) | Sch 80 WT (mm) | Sch 80 WT (inch) |
|---|---|---|---|---|---|---|
| 1/2″ | 21.3 | 0.840 | 2.77 | 0.109 | 3.73 | 0.147 |
| 3/4″ | 26.7 | 1.050 | 2.87 | 0.113 | 3.91 | 0.154 |
| 1″ | 33.4 | 1.315 | 3.38 | 0.133 | 4.55 | 0.179 |
| 1‑1/4″ | 42.2 | 1.660 | 3.56 | 0.140 | 4.85 | 0.191 |
| 1‑1/2″ | 48.3 | 1.900 | 3.68 | 0.145 | 5.08 | 0.200 |
| 2″ | 60.3 | 2.375 | 3.91 | 0.154 | 5.54 | 0.218 |
| 2‑1/2″ | 73.0 | 2.875 | 5.16 | 0.203 | 7.01 | 0.276 |
| 3″ | 88.9 | 3.500 | 5.49 | 0.216 | 7.62 | 0.300 |
| 4″ | 114.3 | 4.500 | 6.02 | 0.237 | 8.56 | 0.337 |
| 5″ | 141.3 | 5.563 | 6.55 | 0.258 | 9.53 | 0.375 |
| 6″ | 168.3 | 6.625 | 7.11 | 0.280 | 10.97 | 0.432 |
| 8″ | 219.1 | 8.625 | 8.18 | 0.322 | 12.70 | 0.500 |
| 10″ | 273.1 | 10.750 | 9.27 | 0.365 | 15.09 | 0.594 |
| 12″ | 323.9 | 12.750 | 10.31 | 0.406 | 17.48 | 0.688 |
Mobile note: Swipe horizontally for full table content.
As shown above, Sch 80 wall thickness is generally 30%‑50% higher than Sch 40, delivering substantially higher pressure resistance together with increased weight and material cost.
4. Zinc‑Coating Thickness
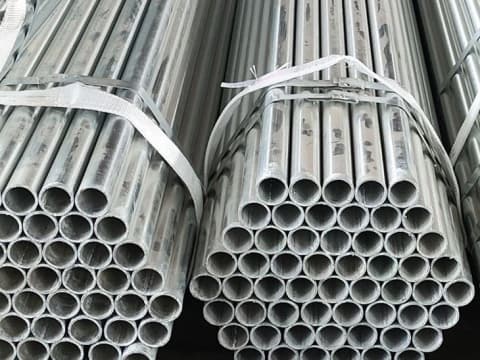
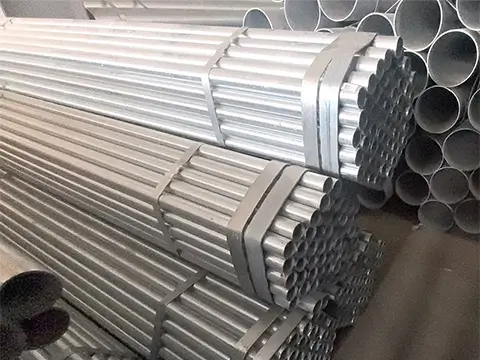
- Base‑pipe wall thickness: determines pressure resistance, bending performance and threading machinability.
- Zinc‑coating thickness: governs corrosion service life; it cannot compensate for insufficient base‑pipe strength.
Common zinc‑coating requirements:
| Galvanizing Method | Zinc‑Coat Thickness | Zinc‑Coat Weight | Applicable Standard |
|---|---|---|---|
| Hot‑Dip Galvanized | 45‑85 μm | 200‑500 g/m² | ASTM A53, ISO 1461 |
| Electro‑Galvanized | 5‑15 μm | 30‑90 g/m² | ASTM A879 |
5. EN 10255 vs BS 1387
European projects adopt EN 10255 (superseding BS 1387), which defines three wall‑thickness classes: Light, Medium, Heavy.
| NPS | Medium WT (mm) | Heavy WT (mm) | Equivalent Sch 40 (mm) |
|---|---|---|---|
| 1/2″ | 2.65 | 3.25 | 2.77 |
| 3/4″ | 2.65 | 3.25 | 2.87 |
| 1″ | 3.25 | 4.00 | 3.38 |
| 1‑1/4″ | 3.25 | 4.00 | 3.56 |
| 1‑1/2″ | 3.25 | 4.00 | 3.68 |
| 2″ | 3.65 | 4.50 | 3.91 |
| 3″ | 4.05 | 5.00 | 5.49 |
| 4″ | 4.50 | 5.40 | 6.02 |
Mobile note: Swipe horizontally for full table content.
EN Medium for small‑to‑medium sizes is slightly thinner than Sch 40; EN Heavy approaches or exceeds Sch 40. Do not directly apply Sch 40 values for projects specifying EN 10255.
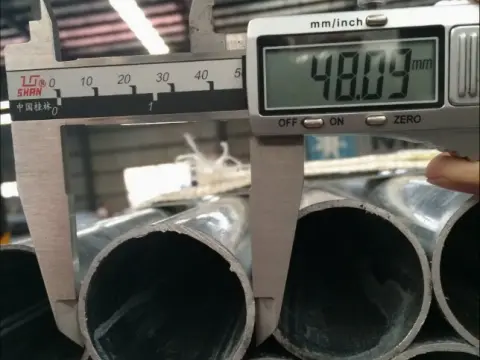
Note: Outer diameters differ slightly between EN and ASTM. For example: 1‑inch pipe OD = 33.4 mm (ASTM) vs 33.7 mm (EN); 3/4‑inch pipe OD = 26.7 mm (ASTM) vs 26.9 mm (EN). Always verify outer diameter and thread specifications for cross‑system interconnection.
6. ISO 65: Standard Widely Used in South America
Besides ASTM A53, ISO 65 is frequently specified across Spanish‑speaking South‑American regions, with both standards co‑existing per project requirements. ISO 65 also defines wall‑thickness series; the commonly‑specified Standard series matches the EN 10255 Medium wall‑thickness values listed in Section 5. ISO 65 shares the EN outer‑diameter system (e.g. 1‑inch pipe OD 33.7 mm).
7. Regional Standard Preference Quick Reference
| Region | Commonly‑Referenced Standards |
|---|---|
| Middle East | ASTM A53 / BS 1387 |
| Southeast Asia | ASTM A53 / BS 1387 / ISO 65 |
| Europe | EN 10255 |
| South America | ASTM A53 / ISO 65 |
| Africa | BS 1387 / EN 10255 / ASTM A53 |
| Central Asia | GOST 3262 / ASTM A53 / EN 10255 |
Mobile note: Swipe horizontally for full table content.
Summary: ASTM A53 is the de‑facto default for English‑speaking international projects with broad applicability. EN 10255 / BS 1387 prevail in Europe and former British territories. ISO 65 is adopted in parts of South America.
8. Weight Calculation & Cost Impact
Theoretical weight formula for galvanized steel pipe:
W (kg/m) = (OD − WT) × WT × 0.02466 × 1.03
Factor 1.03 accounts for galvanizing weight gain. Multiply by 0.67197 to convert to lb/ft.
Example for NPS 2″:
- Bare pipe Sch 40 ≈ 5.44 kg/m; galvanized ≈ 5.60 kg/m
- Bare pipe Sch 80 ≈ 7.48 kg/m; galvanized ≈ 7.70 kg/m
Upgrading from Sch 40 to Sch 80 increases unit weight by around 37%, with corresponding material‑cost rise. Proper wall‑thickness selection against design pressure is key to cost control.
9. Procurement & Inspection Recommendations
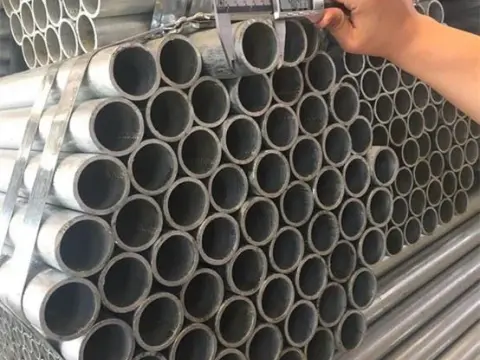
- Complete inquiry specifications: clearly state NPS + Schedule + standard number + galvanizing method + pipe end condition (plain end / threaded) + zinc‑coating requirements to avoid non‑conforming deliveries caused by ambiguous parameters.
- Request Mill Test Certificate (MTC): MTC is the core document verifying wall‑thickness and material compliance for international procurement and must accompany shipments.
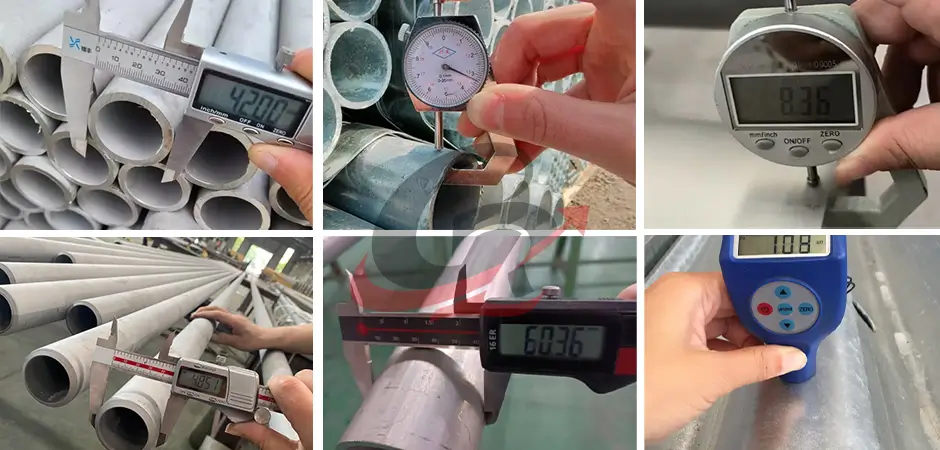
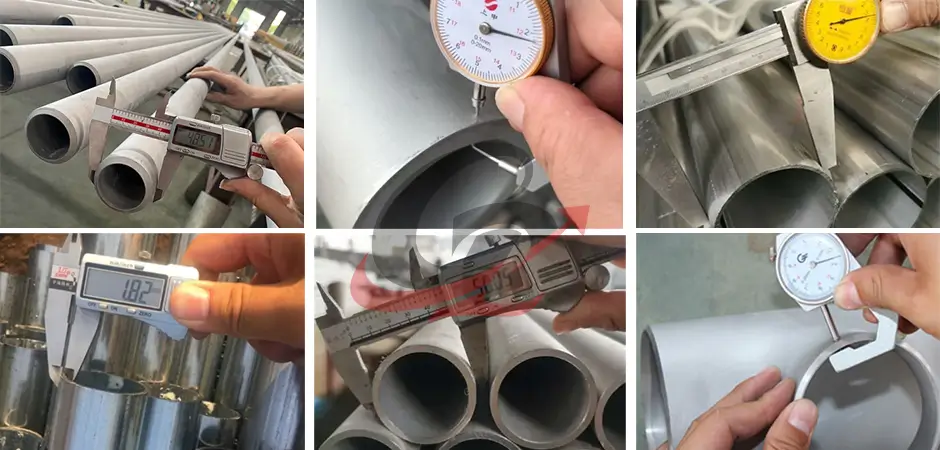
- Check wall‑thickness tolerance: per ASTM A53, minus tolerance for both seamless and welded pipe is −12.5%. Acceptance shall be based on actual measured wall thickness instead of nominal values alone.
- On‑site random inspection: perform spot checks using ultrasonic thickness gauge to verify wall‑thickness uniformity.
- Differentiate pipe ends: threaded‑and‑coupled (T&C) pipes carry 2%‑4% higher weight than plain‑end pipes. Distinguish both types for quotation and container‑load calculation.
10. FAQ
Q1: Can Sch 40 and EN Medium pipes be interchanged?
A: Not directly interchangeable. EN Medium wall thickness is slightly thinner for small‑medium sizes, resulting in different pressure‑bearing performance. Re‑check mechanical performance against project design pressure before substitution.
Q2: What items should be verified on MTC documents?
A: Focus on material grade, applicable standard, heat‑lot number, measured outer diameter & wall thickness, zinc‑coating weight, mechanical properties and chemical composition.
Q3: Can ASTM A53 and EN 10255 pipes be mixed in one system?
A: Not directly mixed. Outer diameter, wall thickness, and thread profiles differ (e.g. 1‑inch pipe OD 33.4 mm ASTM vs 33.7 mm EN). Mismatch may cause connection failure or insufficient pressure capacity. Procure against one unified project standard.